

Listing Courtesy of: Combined L.A. Westside (CLAW) / Listed By: Galia Revivo, Coldwell Banker Realty; Joseph Revivo, Studio City
14812 Morrison St Sherman Oaks, CA 91403
Active
$3,448,000 (USD)
OPEN HOUSE TIMES
-
OPENSun, Jul 122:00 pm - 5:00 pm
Description
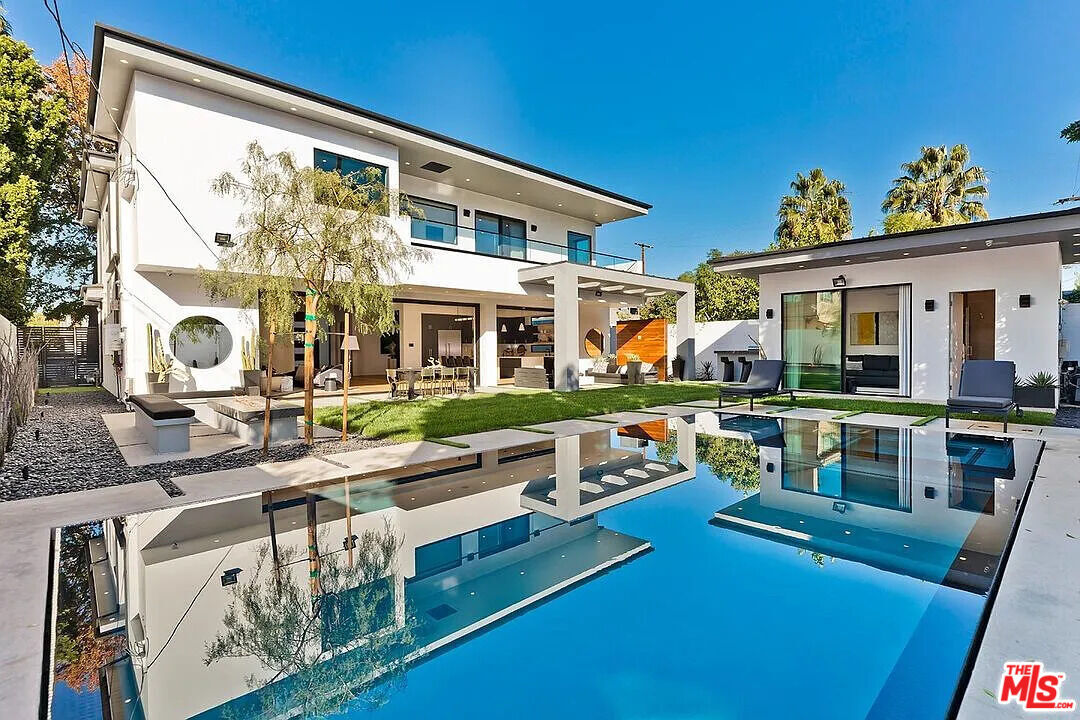
Prepare to fall in love with this modern Sherman Oaks showpiece on an extra-wide flat lot with easy Westside access. This 5-bedroom, 6.5-bath home delivers soaring ceilings, wide-plank European oak floors, a floating glass staircase, and a dramatic indoor-outdoor feel from the moment you walk in. The main level features a stylish dining area, a living room with custom built-ins, surround sound, and an Italian slab fireplace, plus a chef's kitchen with dual islands, quartz counters, custom cabinetry, and Thermador appliances. The primary suite is a private escape with fireplace, balcony, walk-in closet, and spa-like bath with soaking tub and oversized shower. Cortizo pocket doors open to a resort-style backyard with a zero-edge pool and spa, fire pit, cabana, built-in BBQ bar, and pool house with its own bath. A gym, home theater, Control4 smart home system, electric blinds, custom lighting, and security cameras complete this unforgettable retreat. Ideally situated in the heart of Sherman Oaks, this home is located within the award-winning Kester Elementary School District and just moments from Ventura Boulevard's standout shops, restaurants, and everyday conveniences.
MLS #:
26855191
26855191
Lot Size
9,451 SQFT
9,451 SQFT
Type
Single-Family Home
Single-Family Home
Year Built
2019
2019
Style
Modern
Modern
Views
Trees/Woods, Hills, Water, Pool
Trees/Woods, Hills, Water, Pool
County
Los Angeles County
Los Angeles County
Listed By
Galia Revivo, DRE #01752690 CA, Coldwell Banker Realty
Joseph Revivo, DRE #01992927 CA, Coldwell Banker Realty
Joseph Revivo, DRE #01992927 CA, Coldwell Banker Realty
Source
Combined L.A. Westside (CLAW)
Last checked Jul 11 2026 at 1:43 PM GMT+0000
Combined L.A. Westside (CLAW)
Last checked Jul 11 2026 at 1:43 PM GMT+0000
Bathroom Details
- Full Bathrooms: 6
- Half Bathroom: 1
Interior Features
- Recessed Lighting
- Turnkey
- High Ceilings (9 Feet+)
- Two Story Ceilings
- Drywall Walls
- Dry Bar
- Home Automation System
- Mirrored Closet Door(s)
Kitchen
- Island
- Quartz Counters
Lot Information
- Back Yard
- Front Yard
- Yard
- Bluff Front
- Fenced
- Fenced Yard
Property Features
- Fireplace: Fire Pit
- Fireplace: Family Room
- Fireplace: Primary Bedroom
Heating and Cooling
- Central
- Natural Gas
- Air Conditioning
- Multi/Zone
Pool Information
- Heated
- In Ground
Flooring
- Hardwood
Exterior Features
- Roof: Metal
- Roof: Flat
Utility Information
- Sewer: Unknown
Garage
- Garage is Attached
- Garage - 2 Car
Parking
- Driveway - Concrete
Stories
- 2
Living Area
- 4,520 sqft
Location
Disclaimer: Copyright 2026 CLAW MLS. All rights reserved. This information is deemed reliable, but not guaranteed. The information being provided is for consumers’ personal, non-commercial use and may not be used for any purpose other than to identify prospective properties consumers may be interested in purchasing. Data last updated 7/11/26 06:43
