1 Siena Vista Court Rancho Mirage, CA 92270
Listing Courtesy of: Desert Area MLS / Listed By: Jenell VanDenBos, Coldwell Banker Realty

  1 Siena Vista Court Rancho Mirage, CA 92270

Coming Soon (1 Days)
$2,500,000 (USD)
5
BED
5
BATH
3,922
SQFT

Description

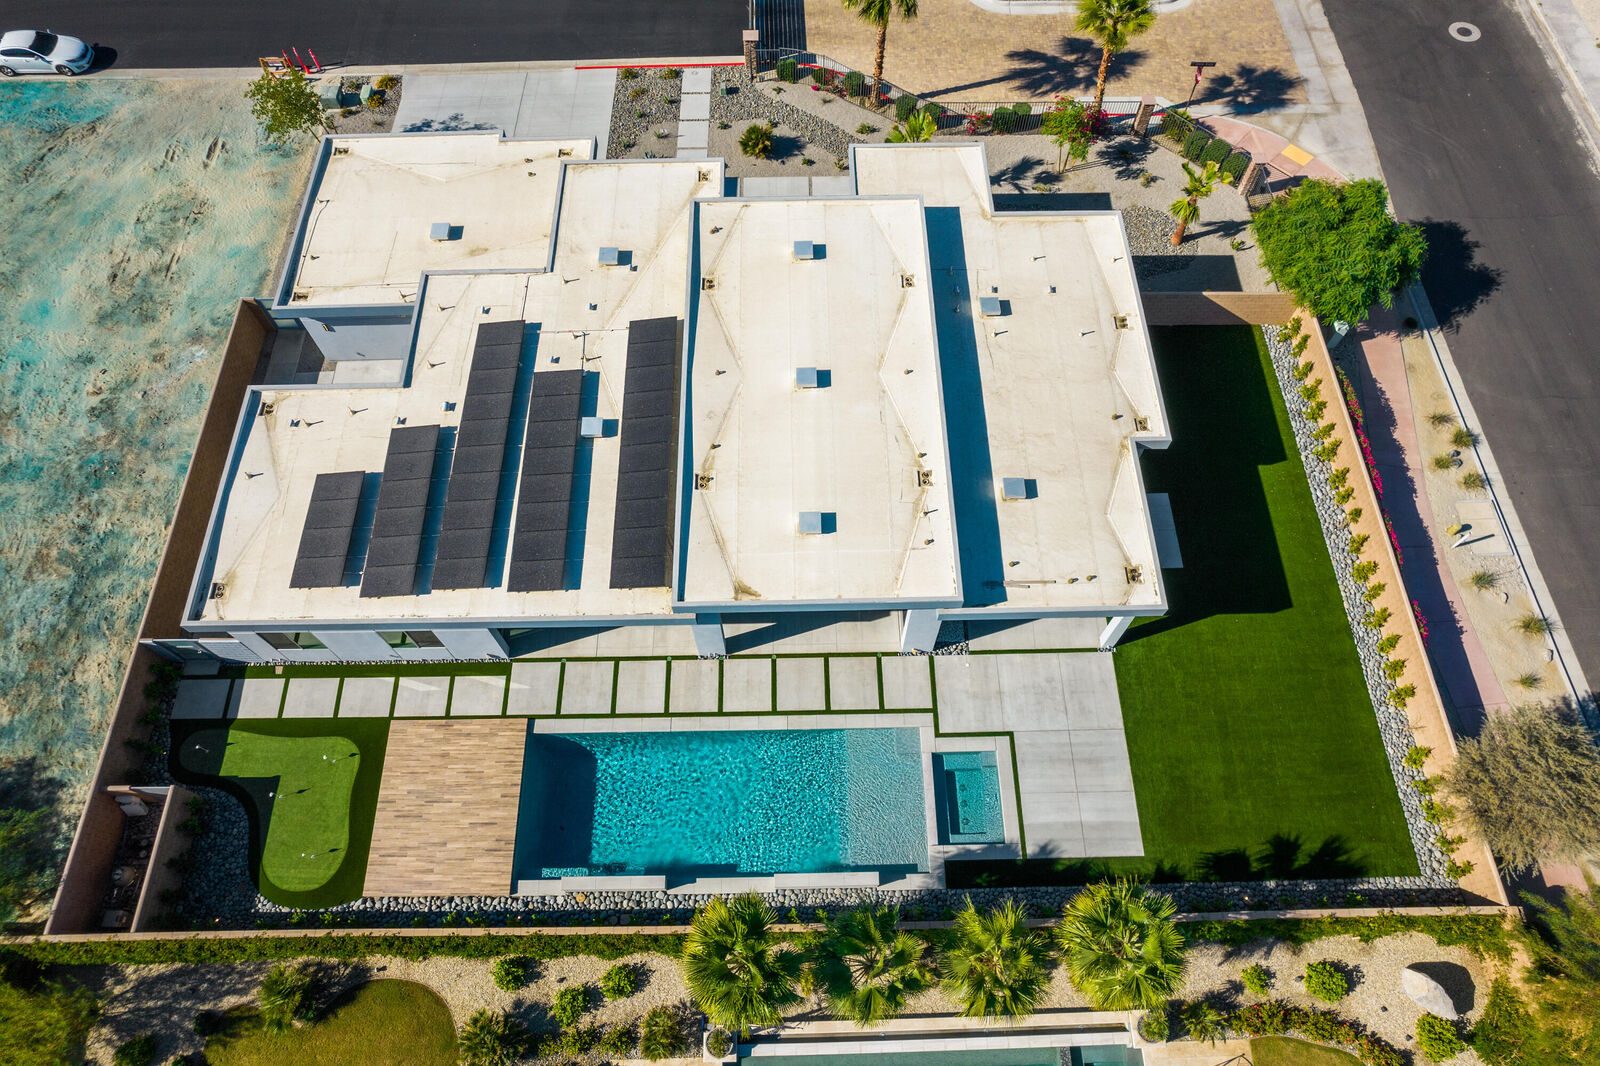
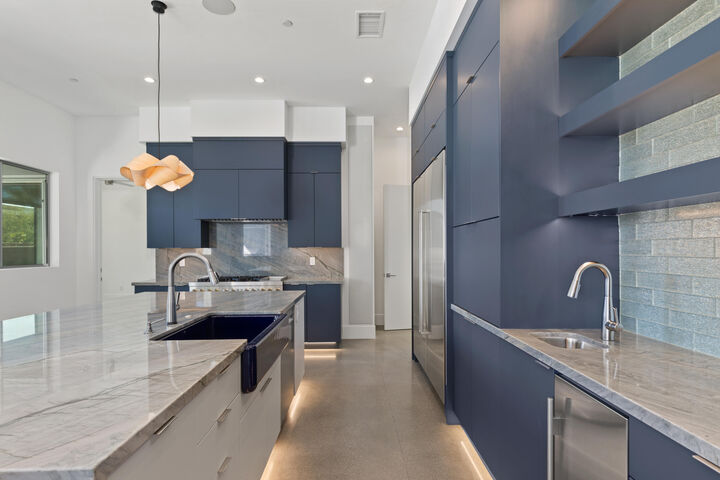
Exceptionally designed modern architecture with outstanding craftsmanship, luxury finishes, and resort-style amenities throughout. This is the only one of nine semi-custom homes in the community to feature a full-size detached casita, making it a truly rare opportunity. The main residence offers four bedrooms, including two luxurious primary suites, an additional en-suite bedroom, and a versatile bonus room that can easily serve as a fifth bedroom, office, gym, or media room. With five full bathrooms, the home is thoughtfully designed to provide comfort and privacy for family and guests alike. The detached casita is a complete living space featuring a private bedroom, spacious living room, full kitchen, bathroom, and laundry area, providing everything needed for independent living while remaining connected to the main residence. Ideal for extended family, guests, caregivers, or a private work-from-home retreat. Outdoor living is equally impressive, featuring a sparkling pool and spa, fire pit, built-in BBQ area, covered patio, owned solar system, and a spacious three-car garage. Designed for entertaining and everyday enjoyment, this home delivers the ultimate desert lifestyle. Located in one of Rancho Mirage's most desirable and sought-after zip codes, this exceptional property combines luxury, flexibility, and modern design in a way few homes can. Opportunities like this are rare. Don't miss your chance to own this one-of-a-kind residence before it's gone.

MLS #:
219150066
Type
Single-Family Home
Year Built
2021
Views
Mountain(s)
County
Riverside County

Listed By

Jenell VanDenBos, DRE #01833698 CA, Coldwell Banker Realty
Source
Desert Area MLS
Last checked Jul 9 2026 at 8:13 PM GMT+0000
Bathroom Details
  • Full Bathrooms: 5
Interior Features
  • Dishwasher
  • Dryer
  • Refrigerator
  • Washer
  • Gas Cooktop
  • Gas Oven
  • Microwave Oven
Subdivision
  • Siena Vista Estates
Property Features
  • Fireplace: Living Room
  • Fireplace: Gas
Heating and Cooling
  • Forced Air
  • Fireplace(s)
  • Air Conditioning
  • Ceiling Fan(s)
Pool Information
  • In Ground
  • Waterfall
  • Private
Homeowners Association Information
  • Dues: $265/MONTHLY
Flooring
  • Carpet
  • Tile
Utility Information
  • Sewer: In, Connected and Paid
Parking
  • Garage Door Opener
  • Driveway
  • Total Uncovered/Assigned Spaces
Living Area
  • 3,922 sqft
Location
   
Calculate drive times to this property
 
Powered by INRIX® Drive Time

Powered by Walk Score®
Disclaimer: Copyright 2026 Desert Area MLS. All rights reserved. This information is deemed reliable, but not guaranteed. The information being provided is for consumers’ personal, non-commercial use and may not be used for any purpose other than to identify prospective properties consumers may be interested in purchasing. Data last updated 7/9/26 13:13
